
DAY SEVEN :

TH2 : day seven
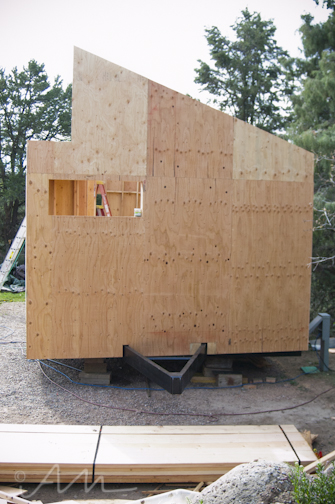
the view from my backyard…
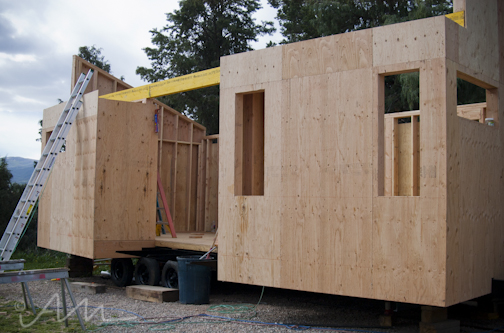
wood and windows and walls – oh my!


———
DAY EIGHT :


i just love all the lines and stripes going on here…
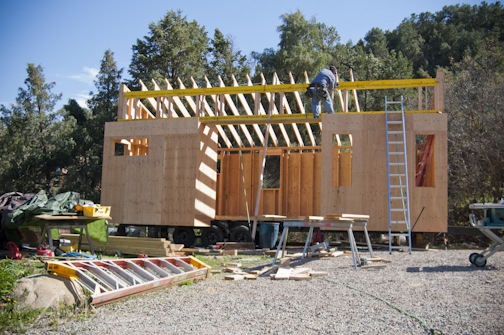
TH2

sun sets on day eight..
click here to see day one & two
DAY SEVEN :
TH2 : day seven
the view from my backyard…
wood and windows and walls – oh my!
———
DAY EIGHT :
i just love all the lines and stripes going on here…
TH2
sun sets on day eight..
click here to see day one & two
just an update on TH2 : the tiny house project by legacy homes. {which also happens to be my new next-door-neighbour…}
DAY THREE :

{the view from the back of MY tiny home…}

{see it?!}
😉

getting creative with craftsman…

{setting the foundation…}
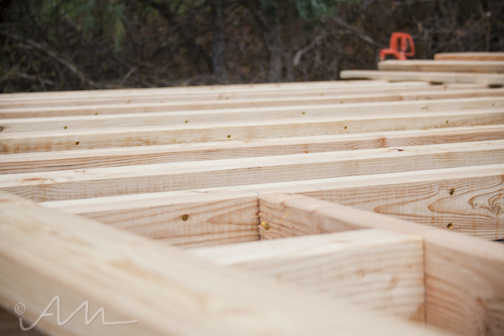
{TH2}

{end of day three}
———
DAY FOUR

{boss is on the site}

{perfect building weather}

{boards and beams}
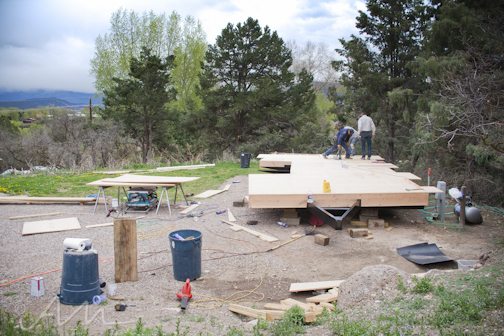
{“stand here while i do this…”}

{foundation initiated}

{end of day four}
click here to see day one and two
so – as it turns out, the owner/builder of my awesome tiny home has recently begun a new project for another soon-to-be tiny house dweller seeking a life less ordinary. of course, i asked if i could fotograph the process {and thank goodness my new “neighbour” is totally cool with that}.
i’ll do my best to update as time goes on… thankfully when i saw the big trailer pull up with this old unit on it, i was home and had free time, and i immediately ran to grab a camera.
this platform will be cut in half… and although the new tiny house {which we are referring to as “TH2”} will be half the size of this, it will still be twice the size of my home… so approximately 300-400 square feet.
i had never really fotographed the decay of a building before… and i gotta say, i kinda loved it. i can’t really explain why – but some of these images are so interesting to me… maybe the contrast of colour and exposed walls or floors… i don’t know. but there is something about “urban decay” i’ve always been somehow attracted to as an artist.
here are some recent fotos of the project from the beginning…
———
DAY ONE – deconstruction
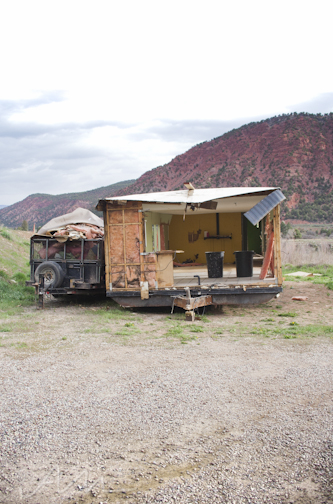
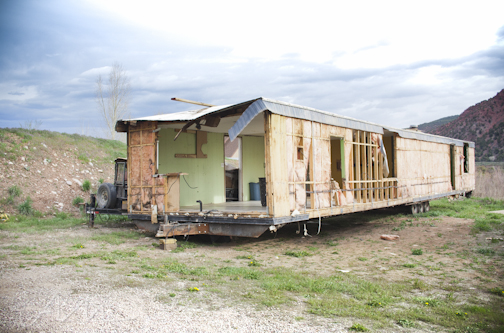

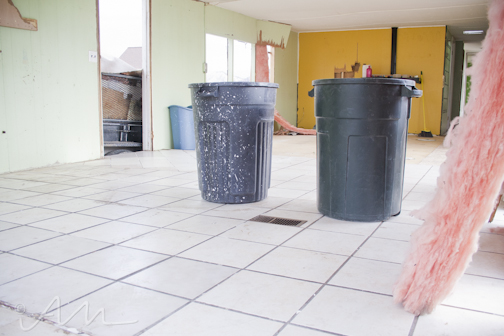
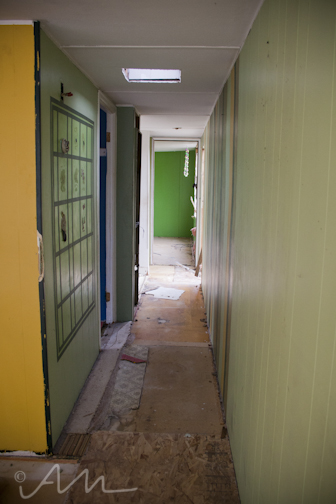
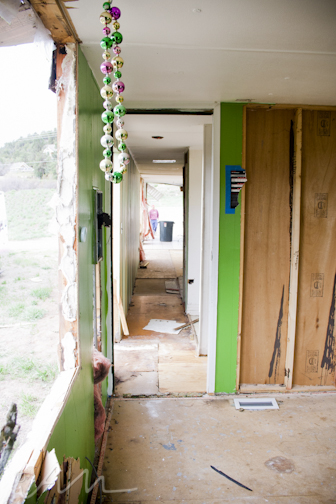


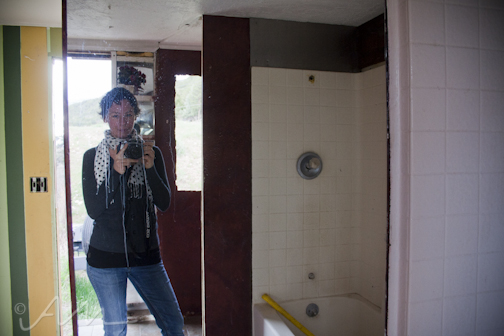
oh, hi.

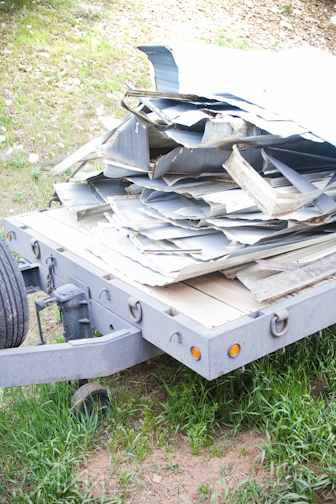
plenty of material was recycled – yay!

———
DAY TWO – deconstruction


stay tuned next week for pictures of the beginning of the actual construction!

i have a cute tiny {claw-foot} tub in my tiny home, and it came complete with that cute little bar-type-thing that props up a book for you to read while you take a bath… Continue reading
it’s a tiny tuesday update! 😀
i have made a lot of changes to my adorable tiny home, but i wanted to share these fotos so you can see the progression 🙂

main entrance, with ladder leading to loft…

computer desk to the right… it’s kind of like having an “office” 😉

behind my “office” – an open space and area for coats, etc. Continue reading
i am way overdue for a tiny home update. i have had a lot of personal things going on lately, so i haven’t been taking as many fotos or blogging as much.
plus, the holidays kind of make me want to hibernate… and so does my adorable tiny house… especially when i come home one day and it has been surprisingly decorated… like this :

it’s like living in a snowglobe right now… for real. especially with this fun little wordpress snow falling all over the blog 😉
{and i have the coolest landlords/neighbours ever!}
sometimes when living and/or working in/with small spaces, practicality typically outweighs aesthetics…however, that is not the case in the amazing tiny home i live in.
🙂

this week, i wanted to focus on some of the features that make this home extra cool and special. the builder thought of everything to make it functional and practical while keeping the visual appeal as well as the modern-meets-mountain feel.
one of my favourite things in the kitchen is the sink! for one, i love a stainless steel sink. so easy to clean and just looks sharp, right?! this one is complete with garbage disposal and stretchy-faucet hose thing. i love those, too!

and i love this second little sink to the left… so practical that it doubles as a colander! can also use it to dry dishes or rinse veggies prior to cooking. genius. Continue reading
last week i introduced you to the cutest tiny-home ever.
this delightful minimalist house isn’t quite complete – a few final touches are still in the works from the amazing builder… but as promised, here are some fotos of the interior. and i will share more soon, and even more down the road… when it’s fully complete and decorated inside!
🙂
—
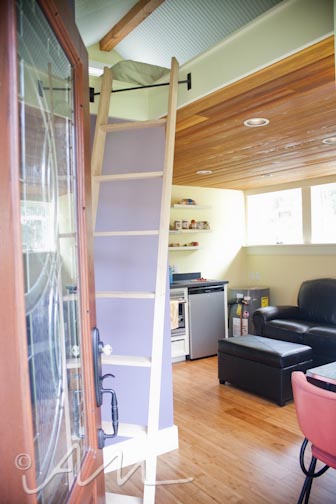
the front door opens into a small foyer with shelving to the left and a place to hang coats, etc.
ladder to sleeping loft is removable…

main living space – to the right is a window and a kitchen table… Continue reading


